
Compact, sustainable, and beautifully designed. Perfect for studio apartments, annexes, garden offices, or holiday lets.
20ft or 40ft — both available in standard or high cube height
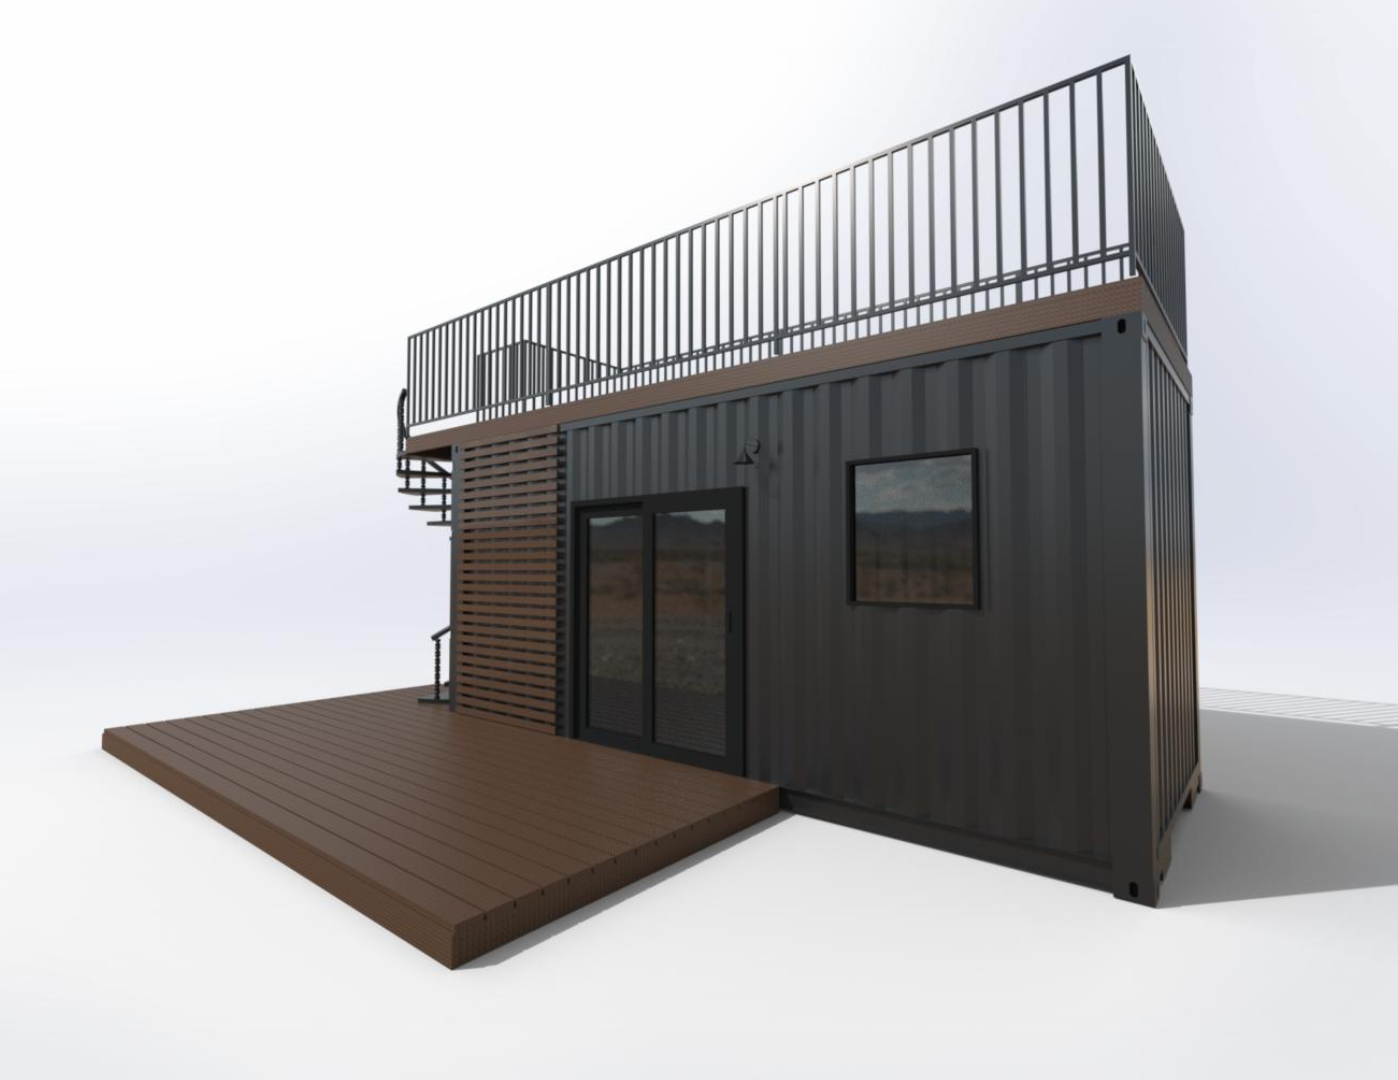
Perfect for singles, couples, or as an annex. Approx 14-16 sqm internal floor space.
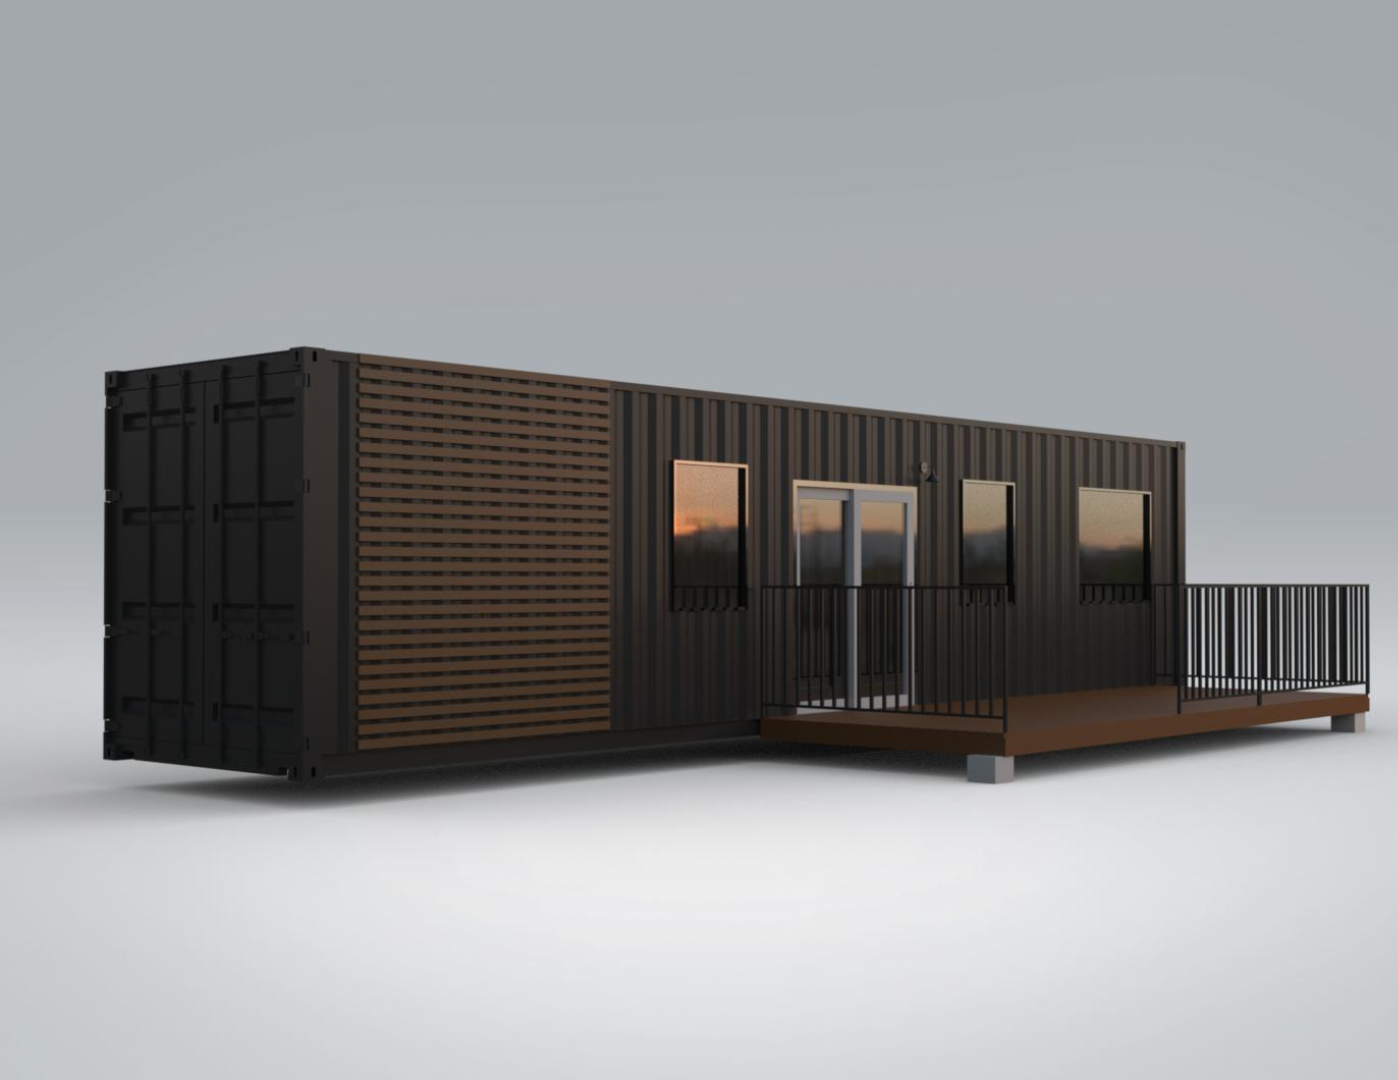
Spacious single container home. Approx 28-30 sqm internal floor space.
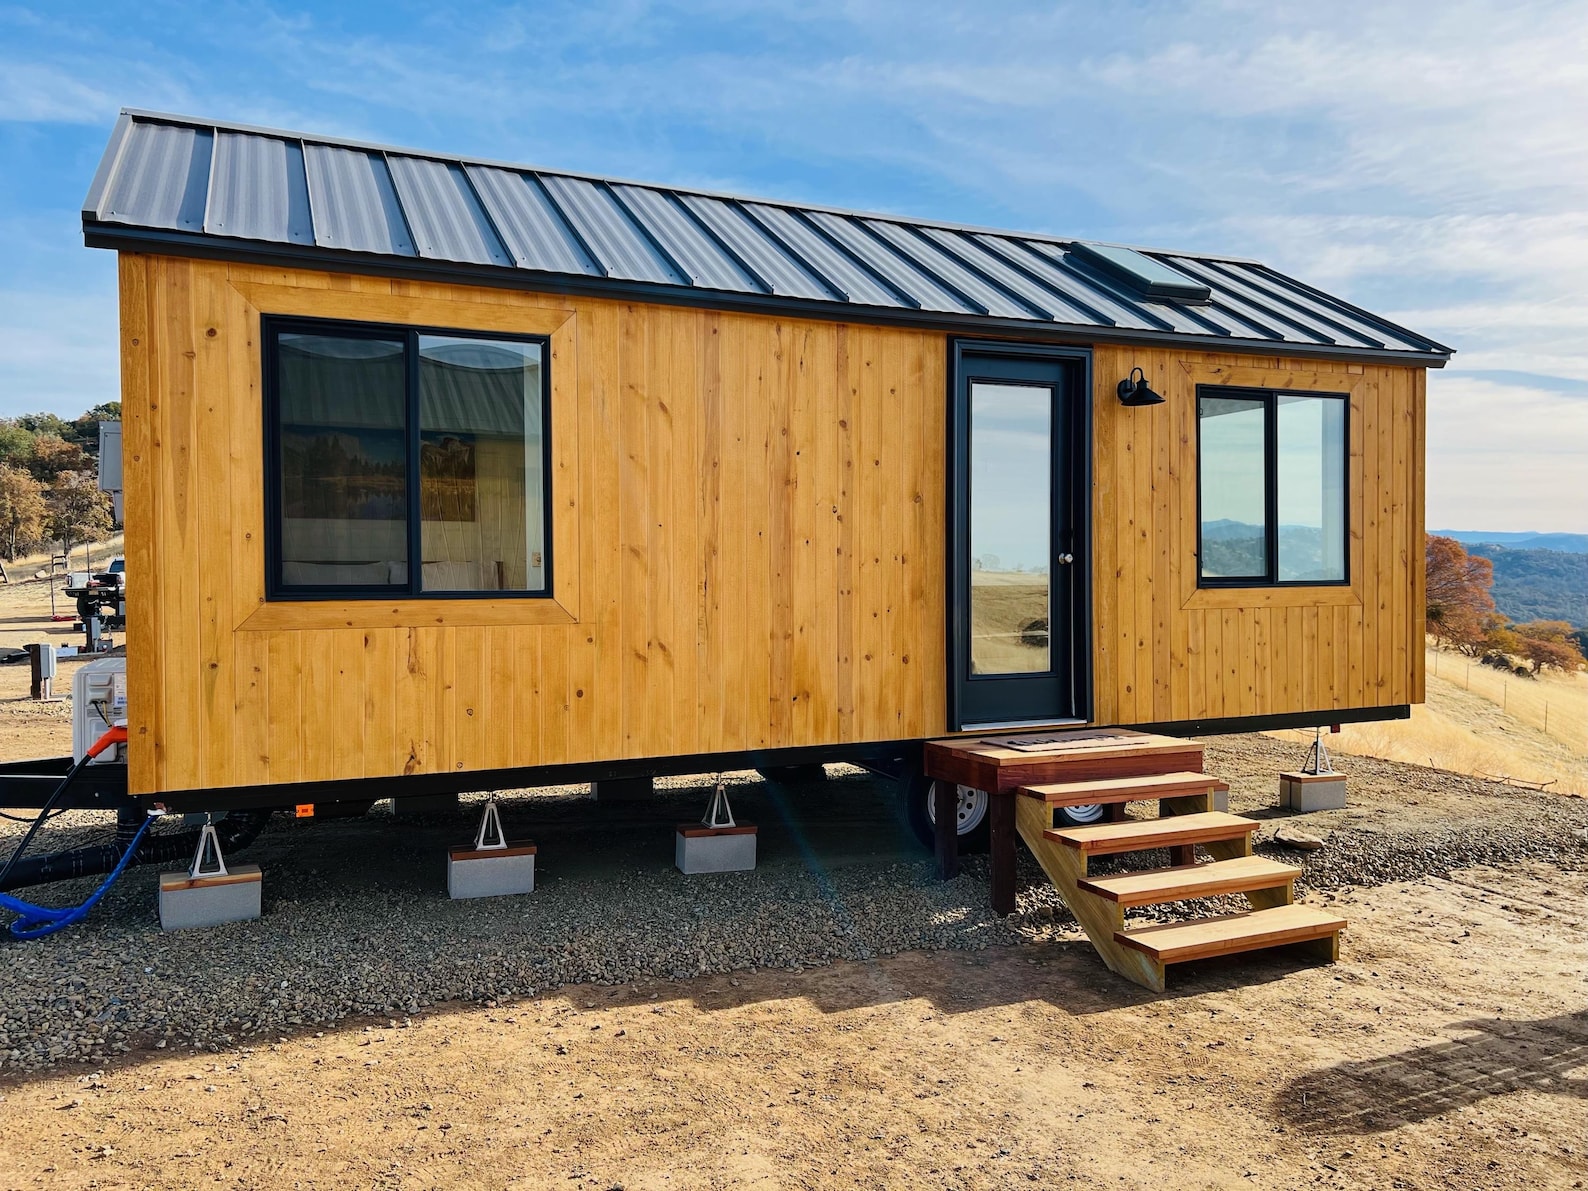
Extra 30cm internal height for a more spacious feel or mezzanine floor.
Popular layouts for single container homes
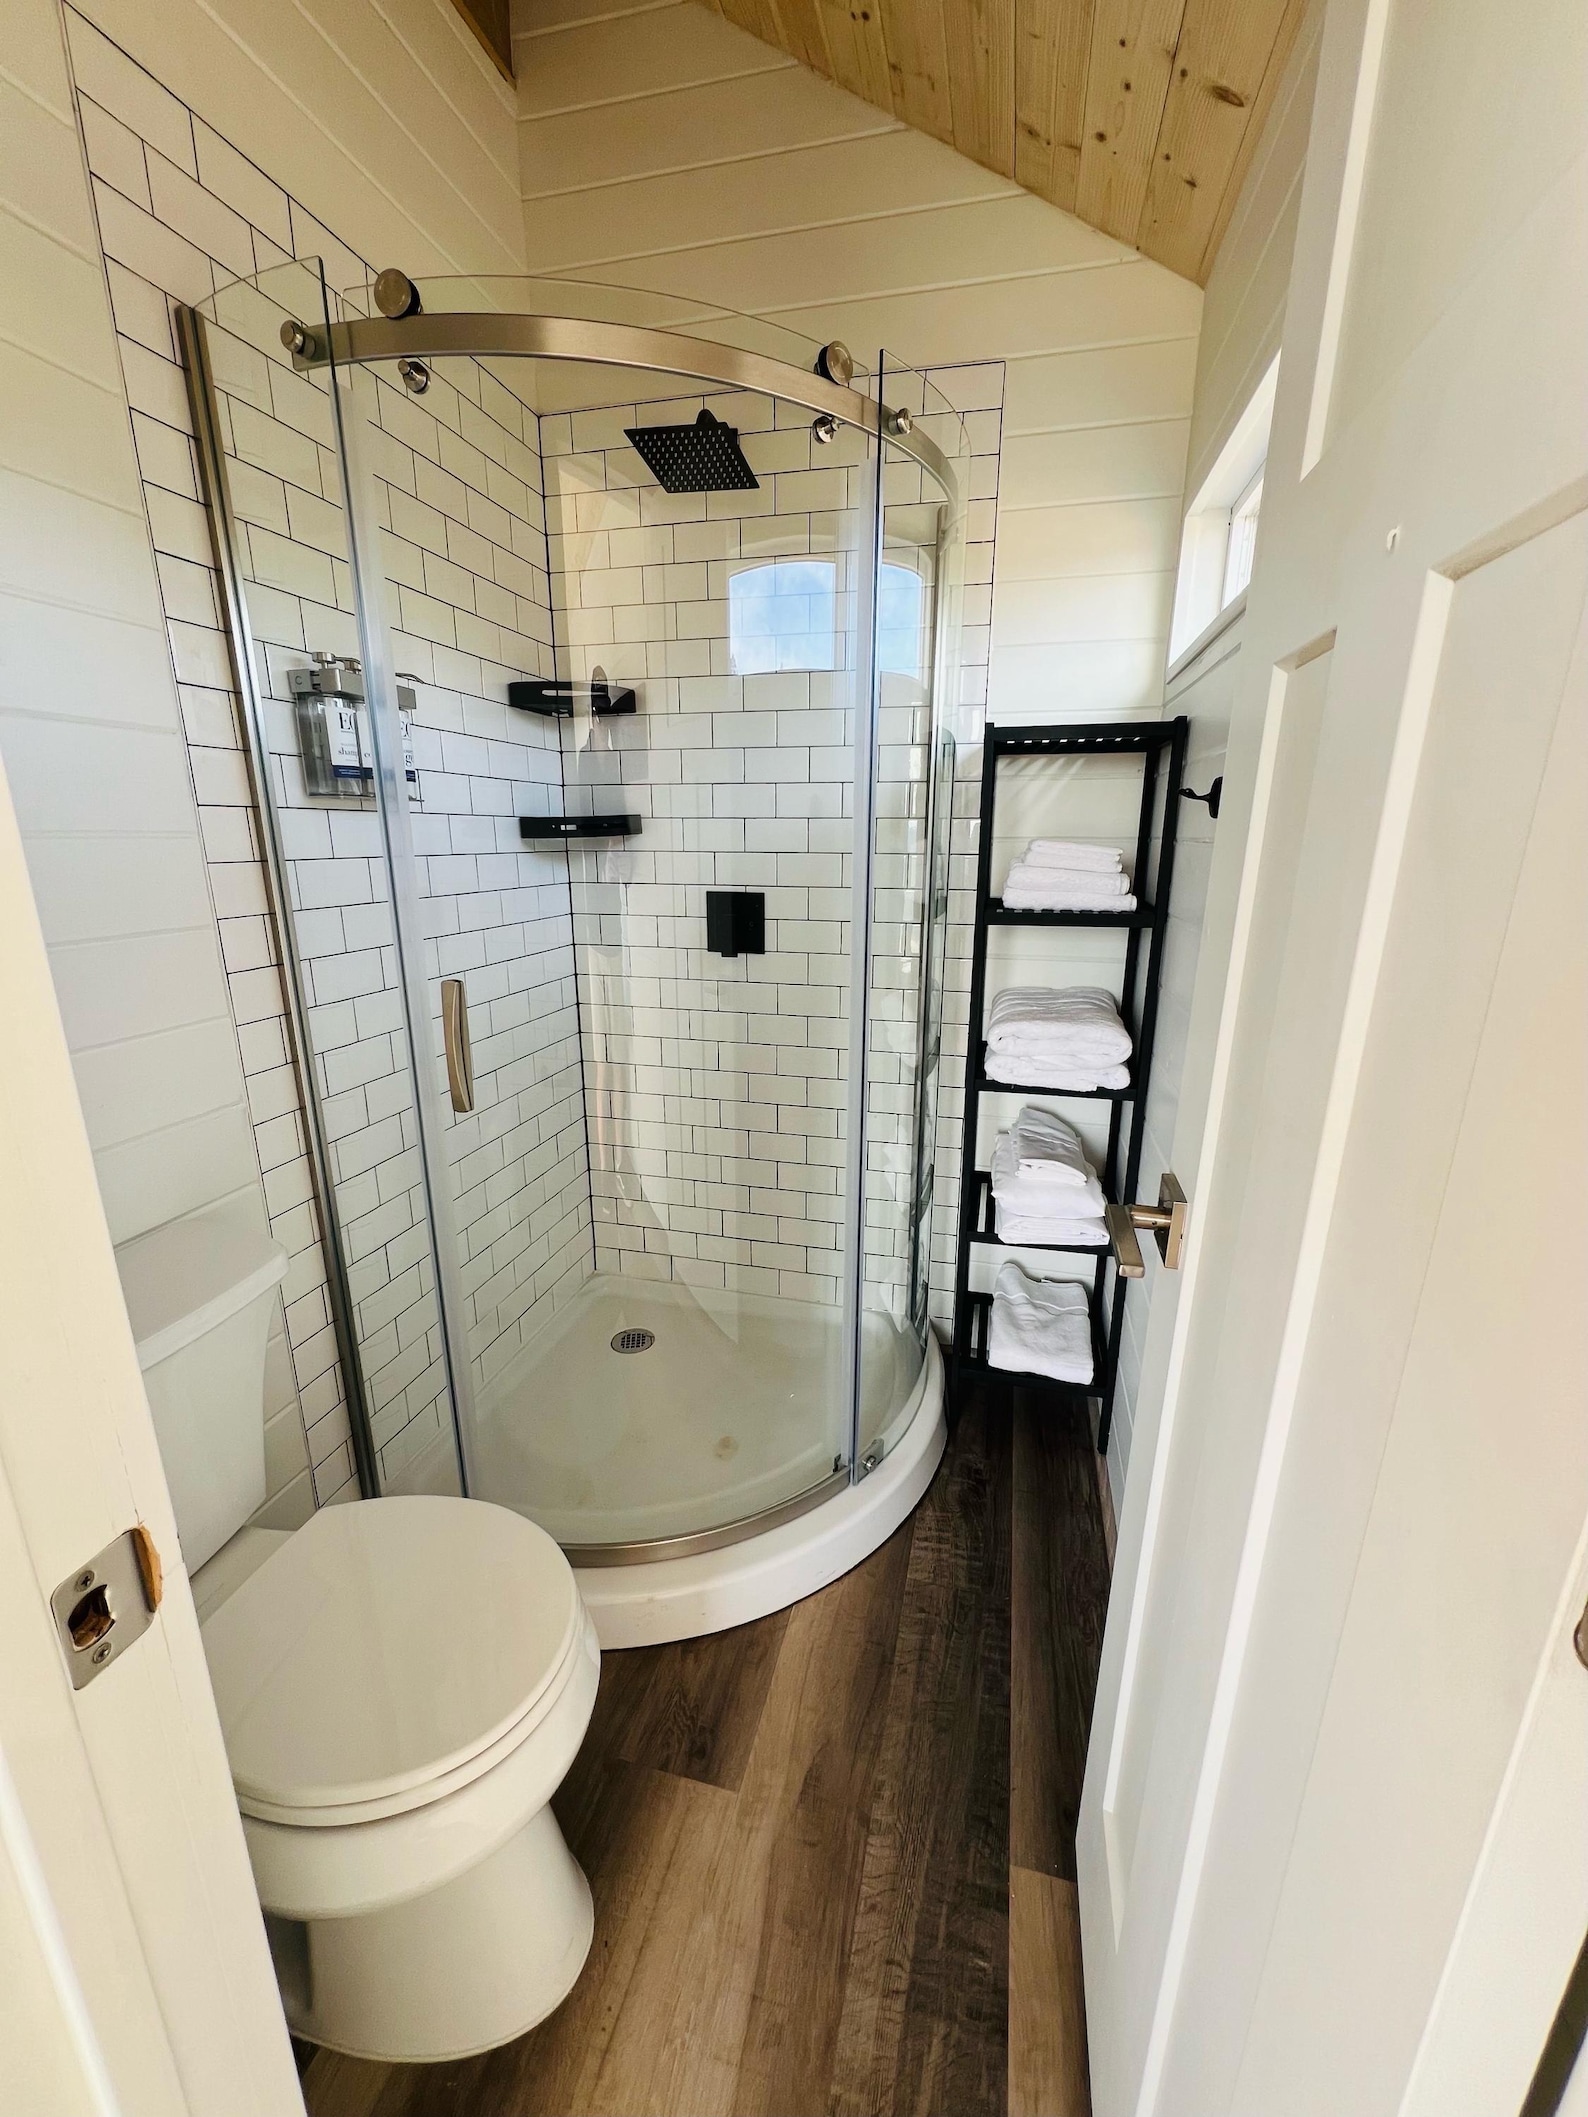
Open plan living, separate shower room. Ideal for singles or couples.
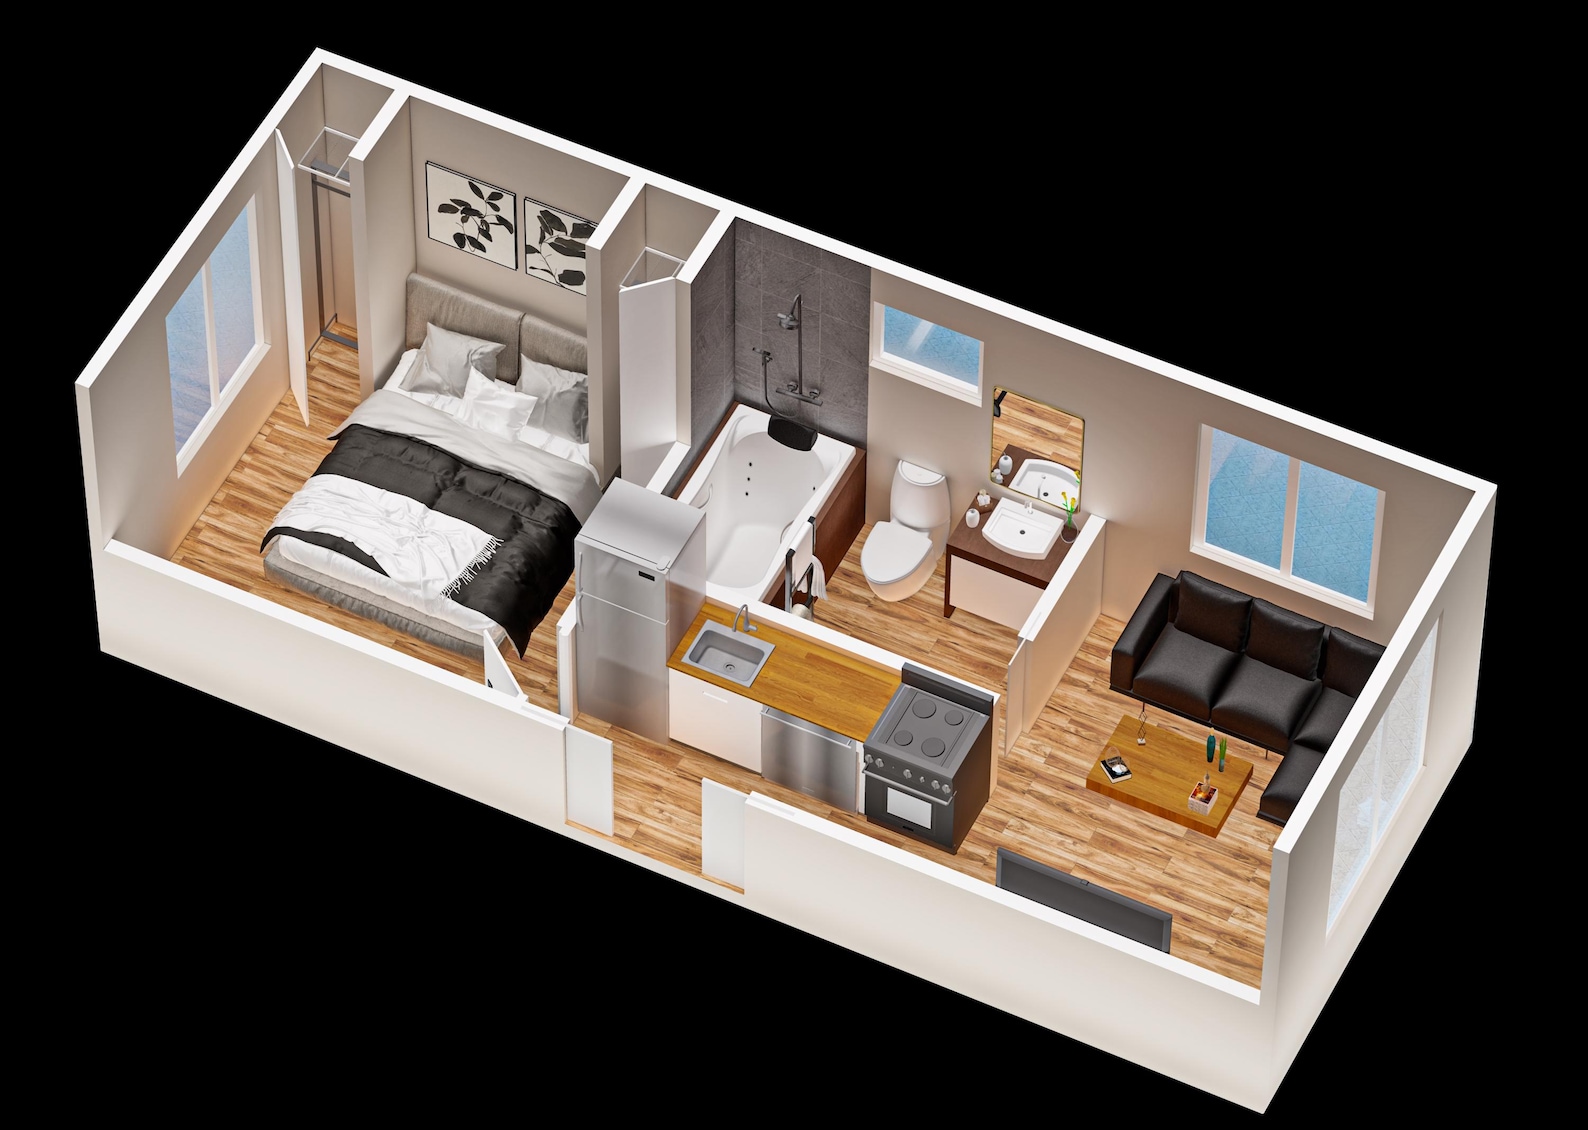
Separate bedroom, open plan living, full bathroom.
Two small bedrooms, central living area. Great for small families.
Every single container home comes with these standards
100mm spray foam or PIR insulation. Suitable for year-round UK living.
LED lighting, sockets, consumer unit, and wiring to UK standards.
Pipework for kitchen and bathroom. Ready for appliance connection.
Double-glazed UPVC windows and insulated entrance door.
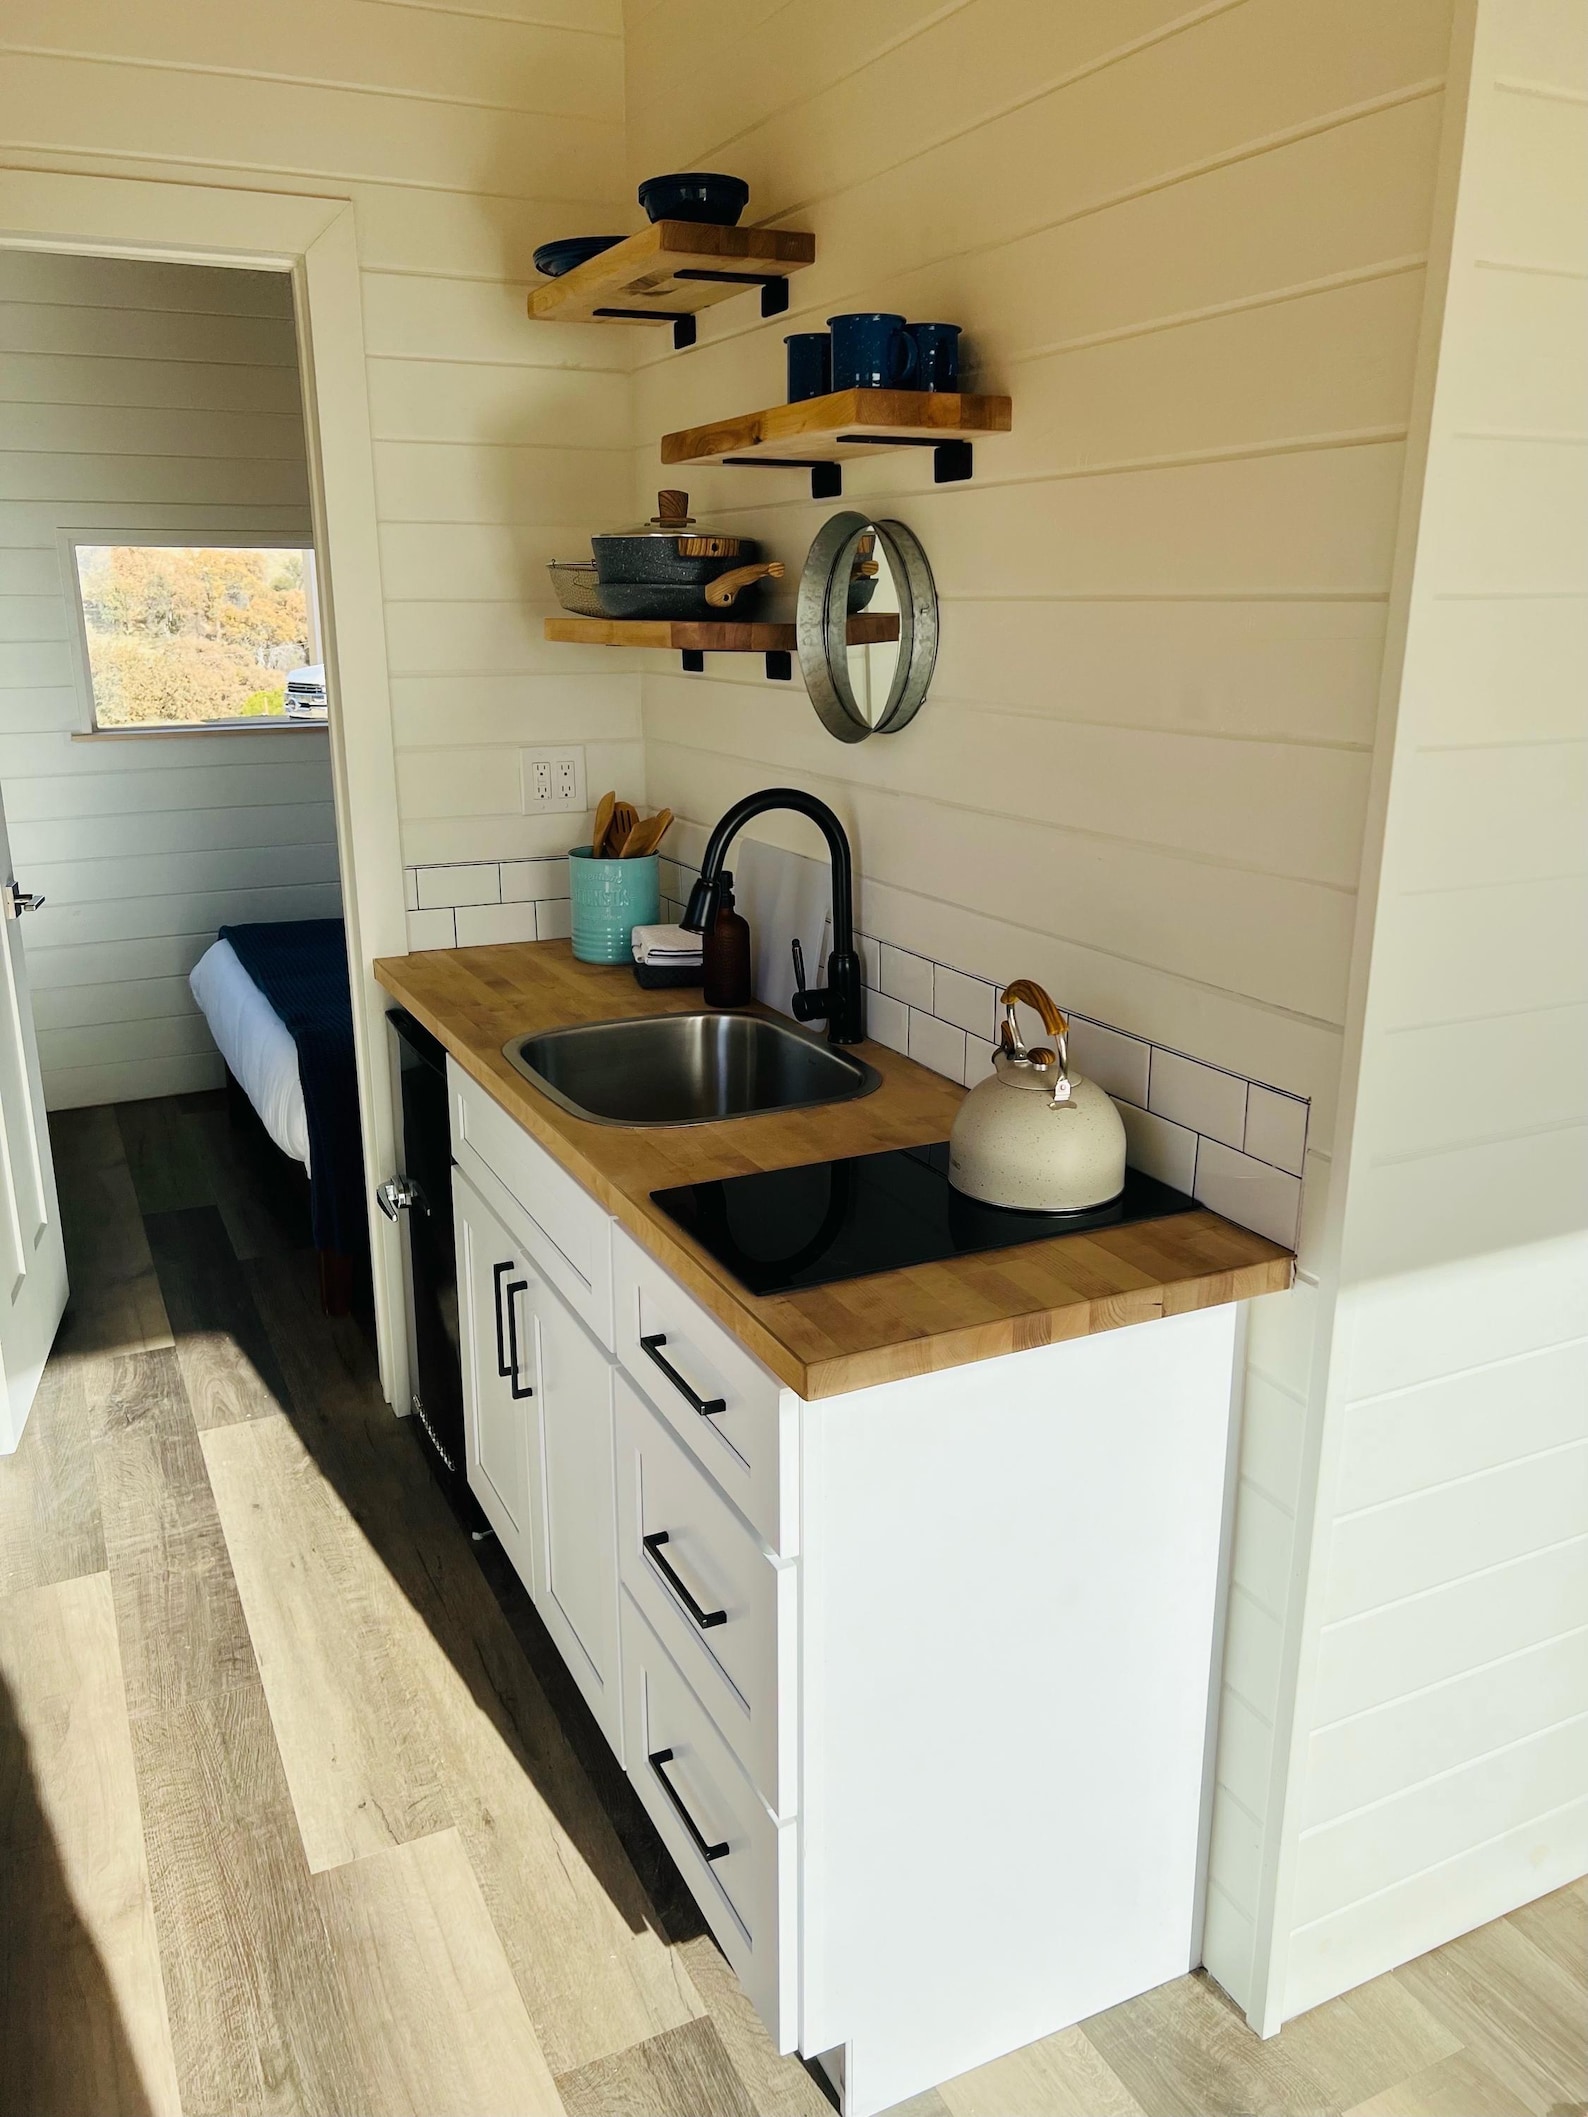
Plasterboard walls, painted finish. Laminate or vinyl flooring.
Delivery and craned installation on your prepared site.
See examples of our completed projects
Yes, in most cases. However, container homes can be approved under Permitted Development depending on size, location, and use. We provide full planning support with every project.
Typically 8-12 weeks from design approval to delivery and installation.
Absolutely. Our container homes are designed for permanent living with full insulation, heating, and ventilation systems suitable for the UK climate.
We recommend concrete pads, screw piles, or a concrete slab. We can advise based on your ground conditions.
Get a free, no-obligation quote and consultation.
Request Your Free Quote →