
Two containers side-by-side. Spacious family living with 2-3 bedrooms, open plan design, and full amenities.
Choose the size that fits your family
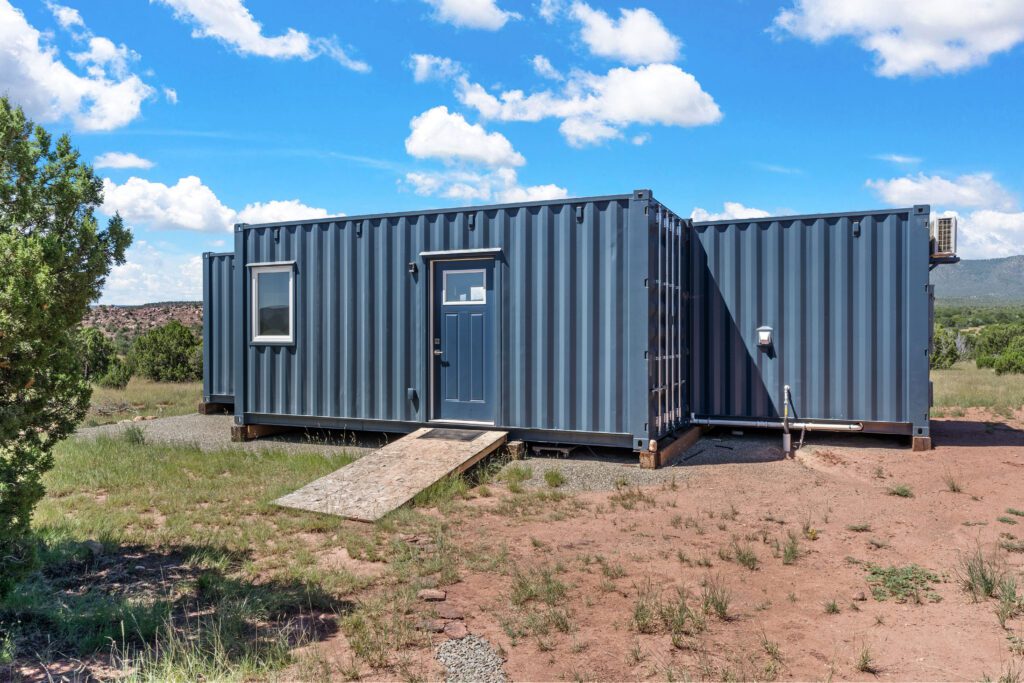
Two 20ft containers placed side-by-side. Approx 32sqm total floor space.
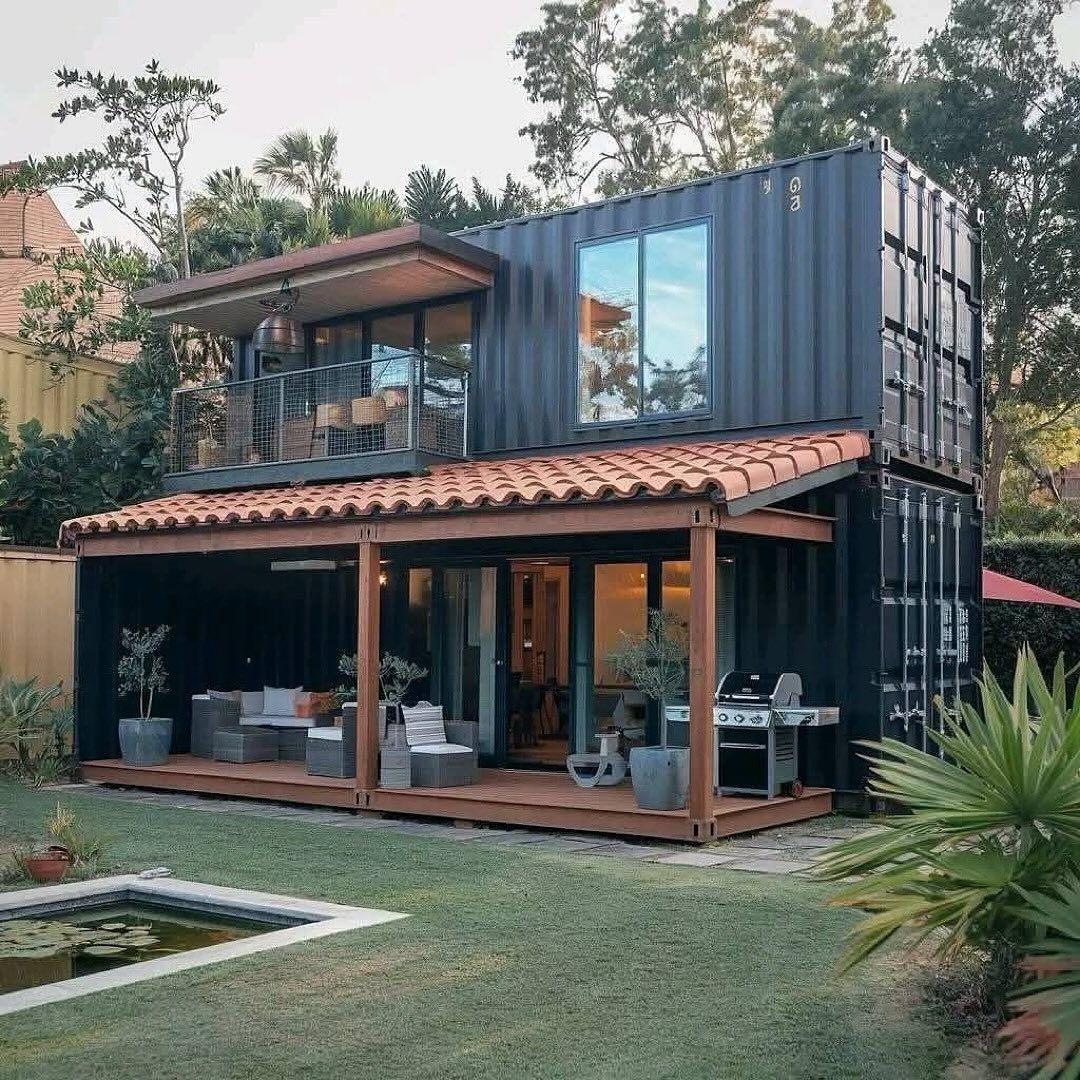
Two 40ft containers side-by-side. Approx 60sqm total floor space.
Choose your preferred configuration
Containers placed next to each other, internal wall removed. Creates a wide, open-plan family home.
Creates a natural separation between living and sleeping areas. Adds architectural interest.
Maximum space utilisation. Ground floor living, first floor bedrooms.
2 x 40ft double container home layout (60sqm)
Everything you need for comfortable family living
100mm spray foam insulation throughout. Suitable for year-round UK living.
LED lighting throughout, ample sockets, consumer unit, and full wiring.
Full pipework for kitchen, bathrooms, and utility. Ready for appliance connection.
Double-glazed UPVC throughout. French or sliding patio doors optional.
Plasterboard walls, painted finish. Laminate flooring throughout.
Craned installation on your prepared foundation.
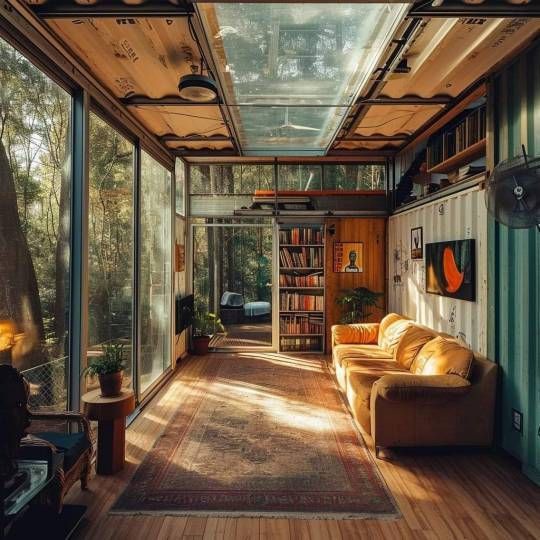
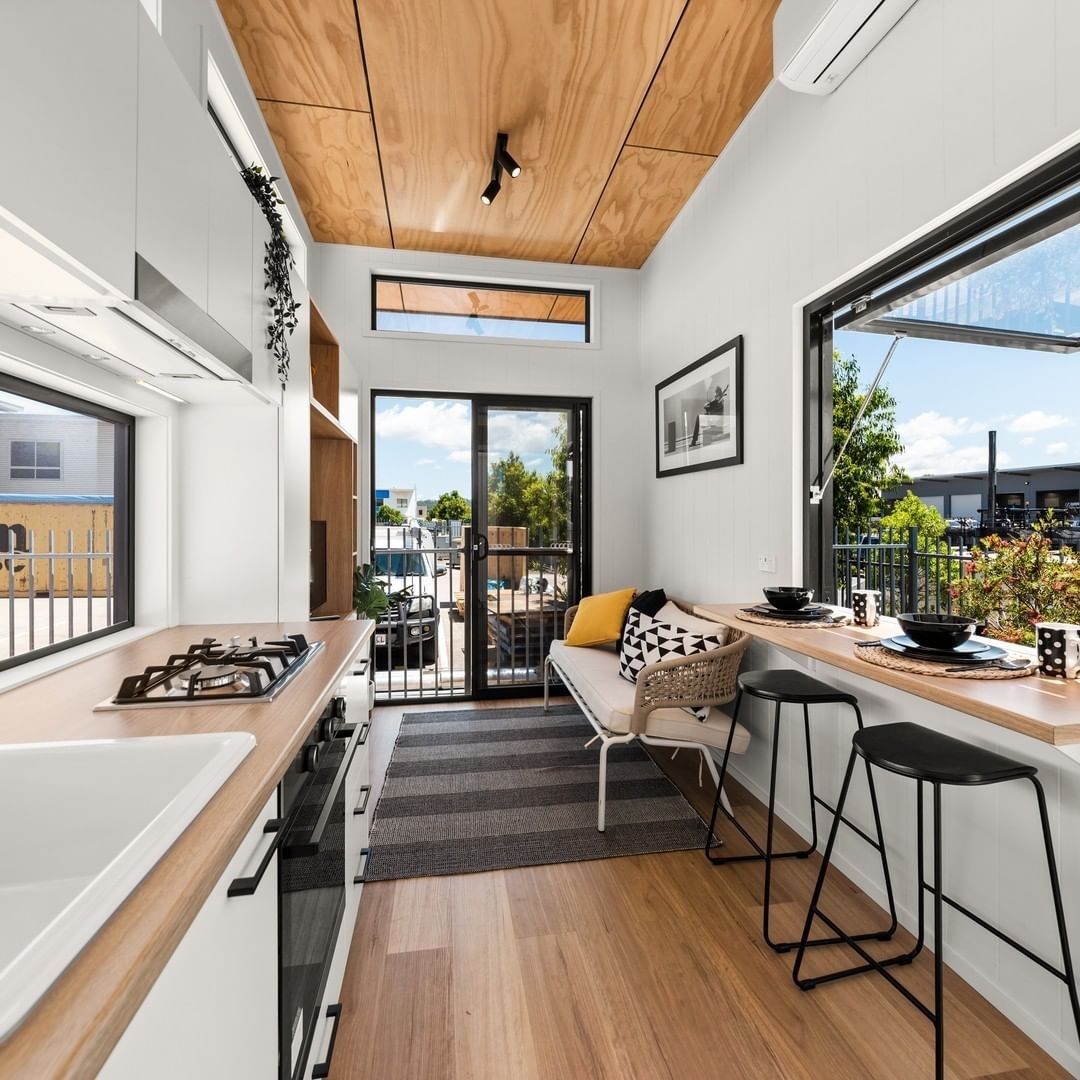
See examples of our completed family homes
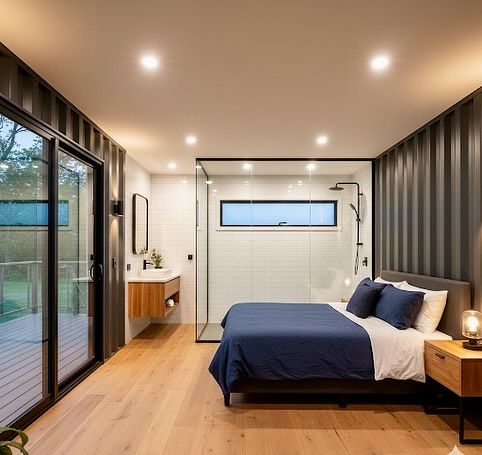
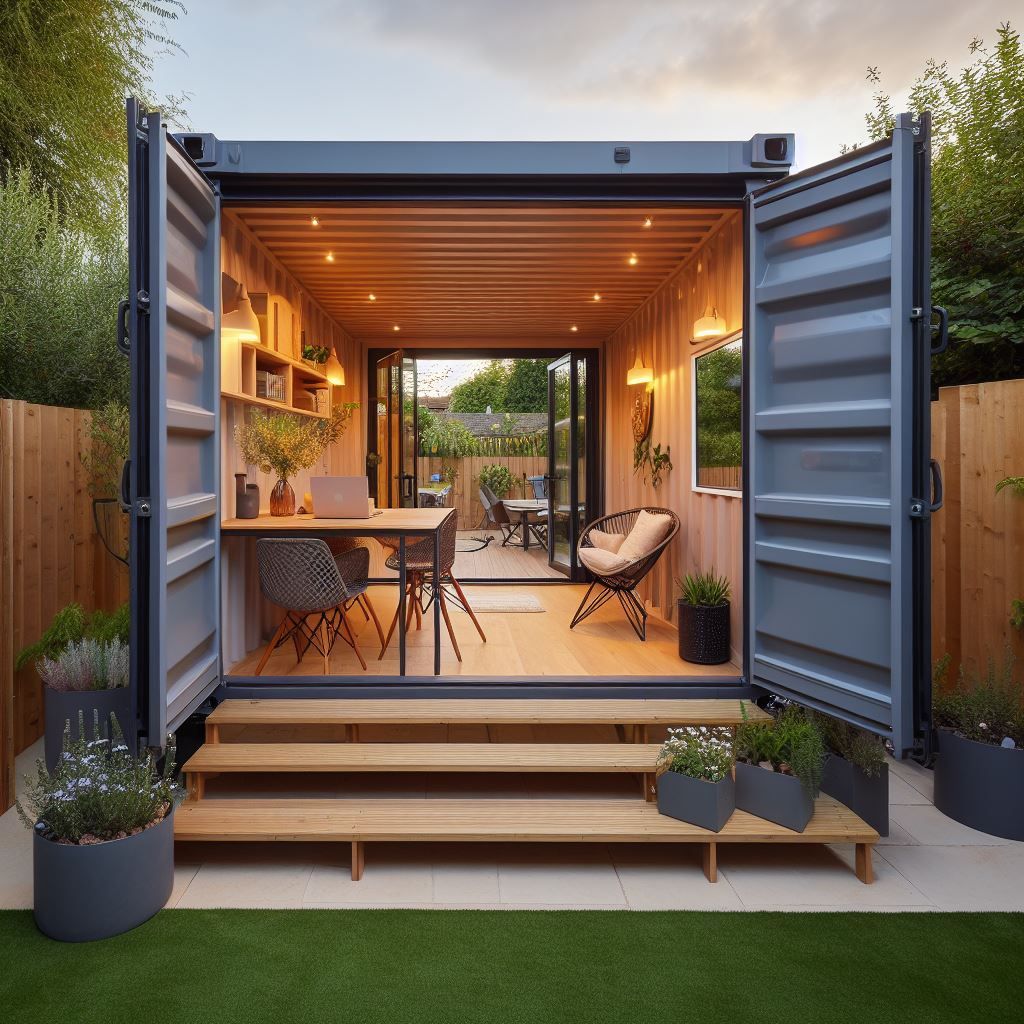
A standard side-by-side double container home requires approximately 12m x 8m of ground space, depending on orientation.
Yes, we've secured planning permission for many double container homes across the UK. Our planning team handles the application for you.
Absolutely. With 100mm spray foam insulation and double-glazed windows, our homes maintain comfortable temperatures year-round.
Typically 12-16 weeks from design approval to completion.
Get a free, no-obligation quote and consultation.
Request Your Free Quote →