
Architect-designed luxury homes using 3 or more containers. Stacked configurations, roof terraces, and stunning architectural features.
Stacked, L-shaped, or U-shaped — designed around your vision
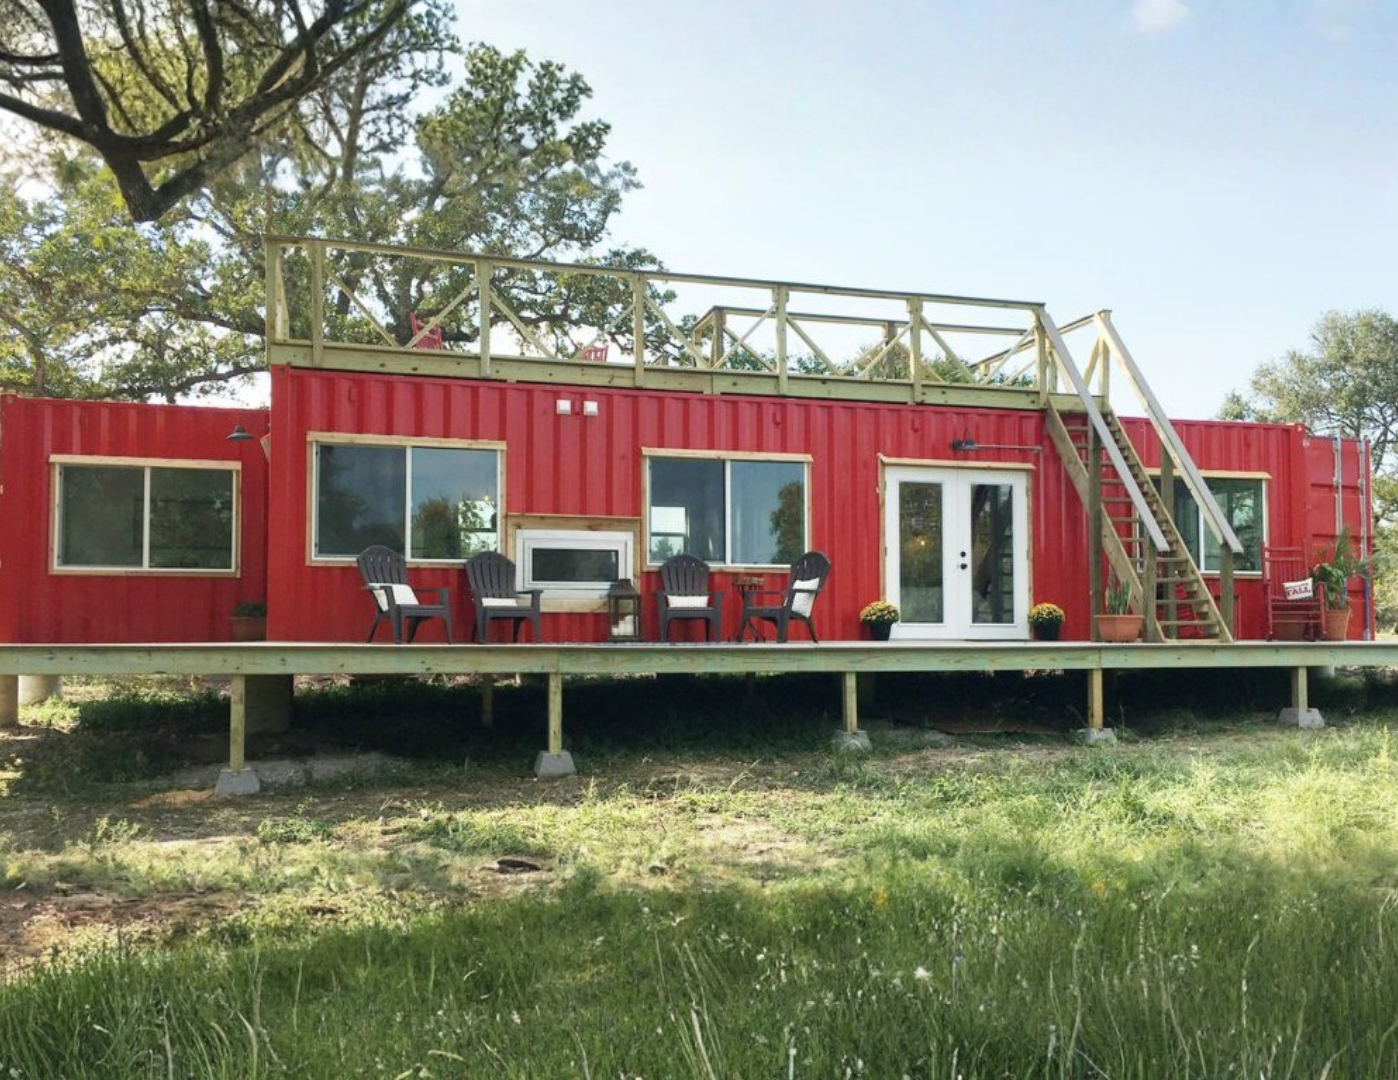
Two containers on ground floor, one above. Creates a striking modern home with upper terrace.
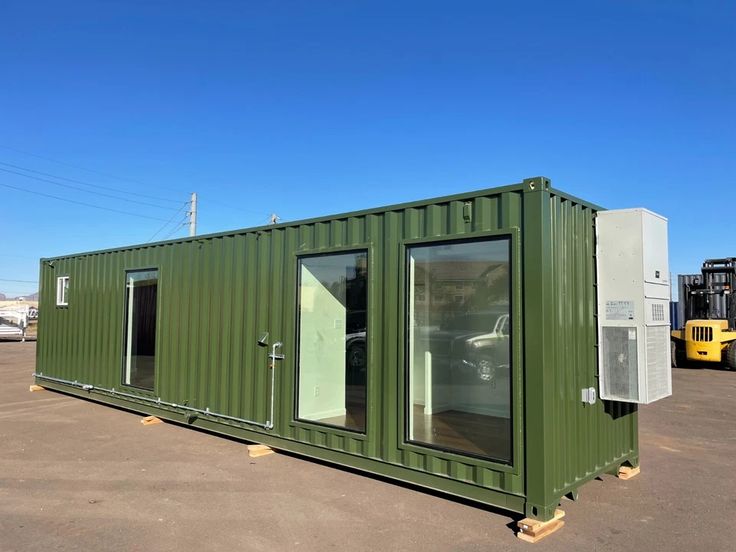
4-5 containers in L-configuration. Creates separate wings for living and sleeping areas.
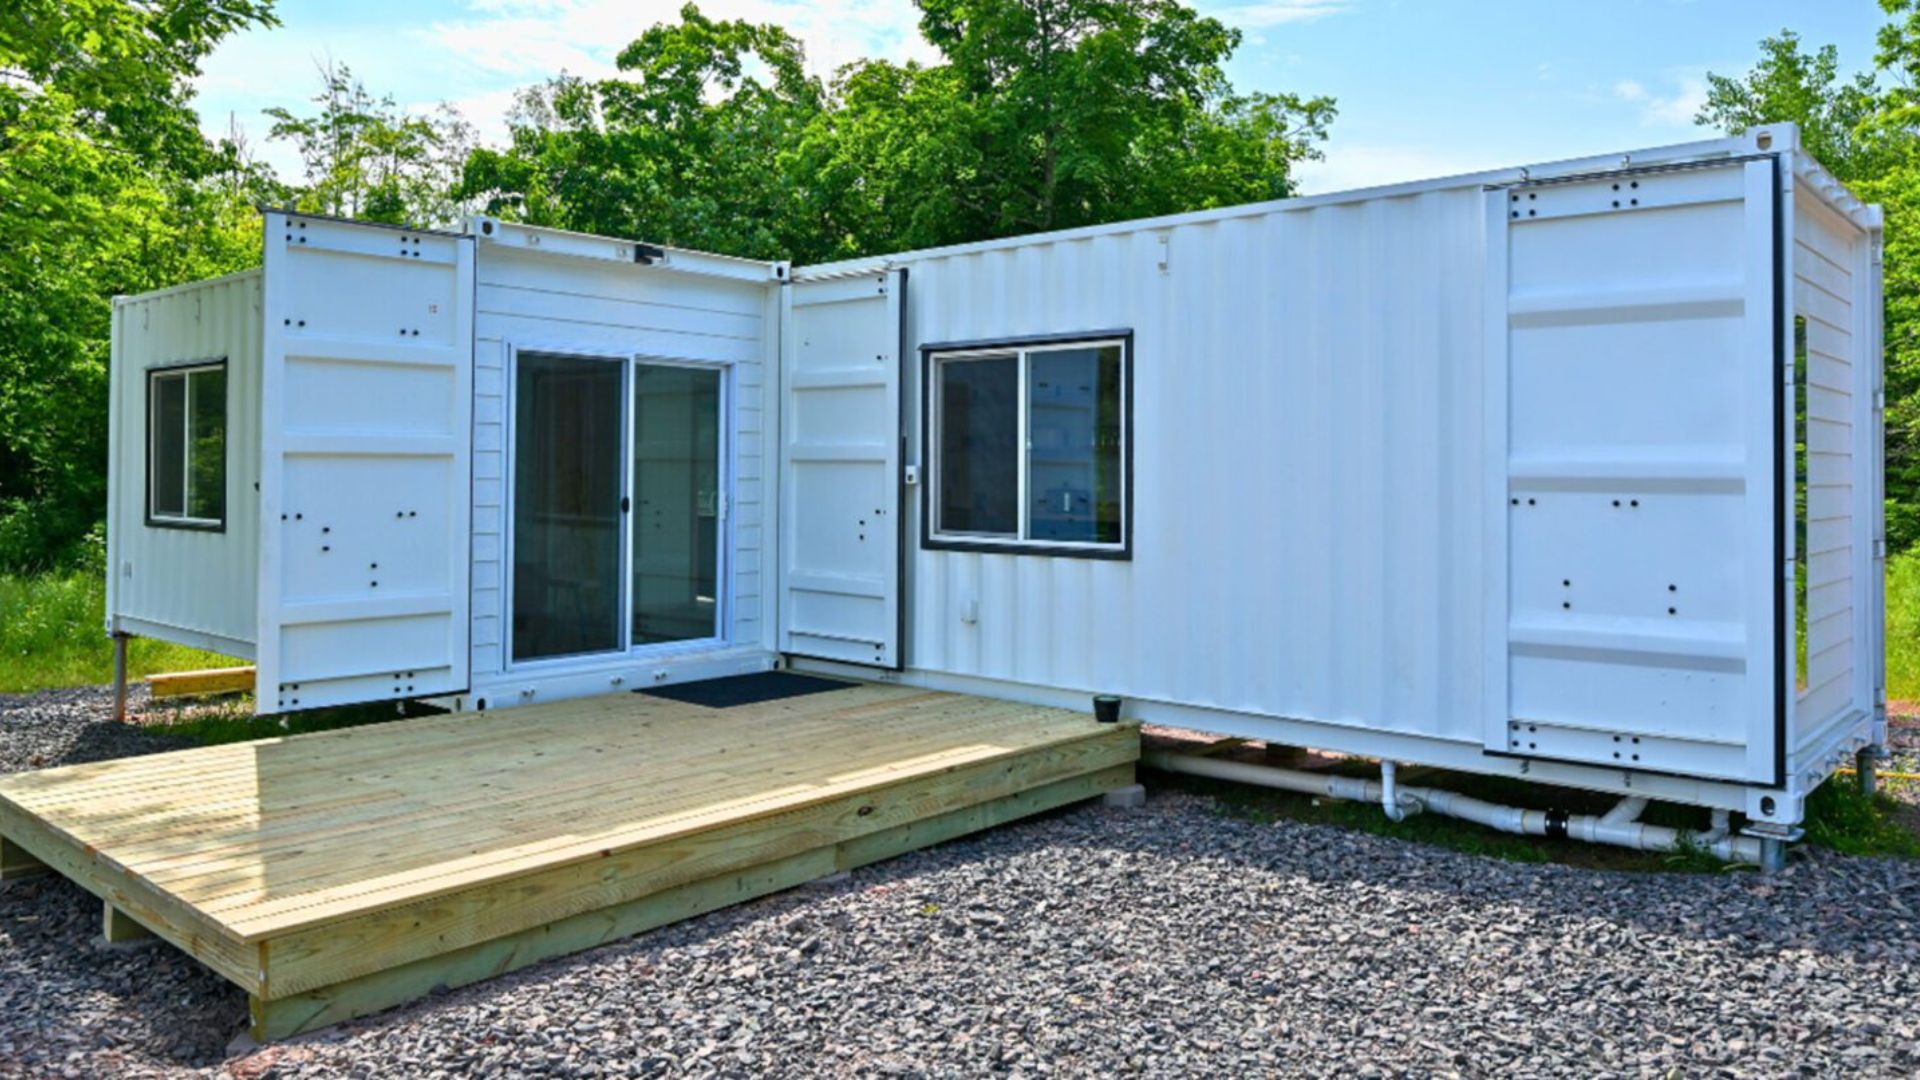
6+ containers forming a private courtyard. Ultimate in container home luxury.
Stunning architectural projects by our design team
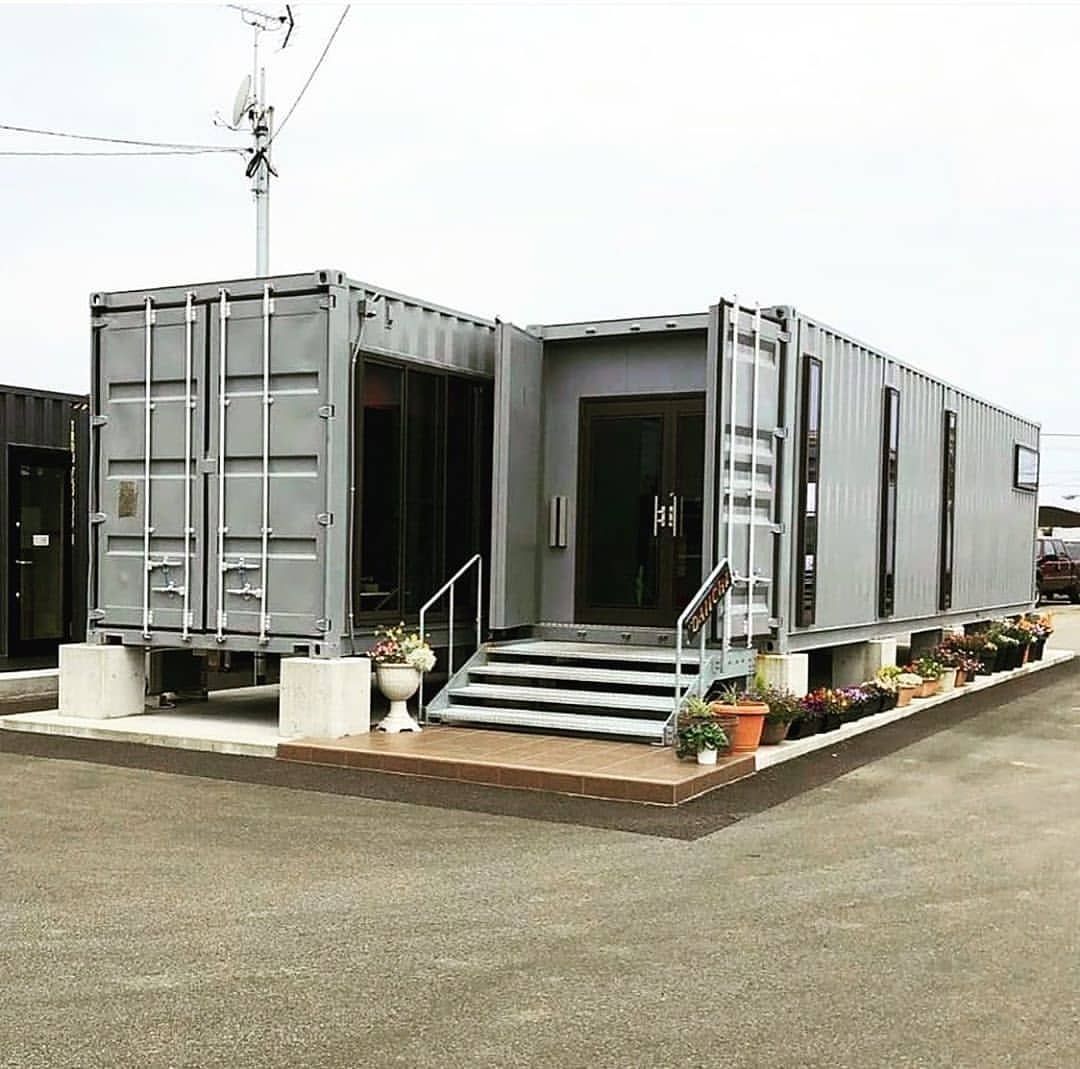
3 containers | 4 beds | 2 baths | 160m²
Norfolk
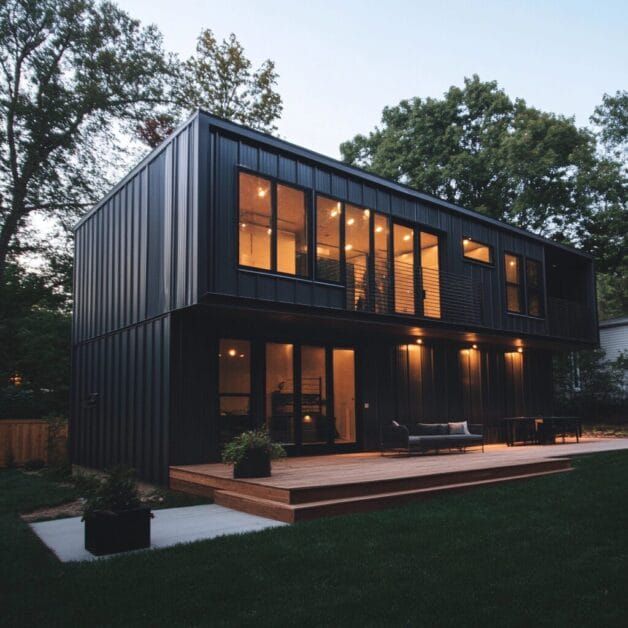
4 containers | 4 beds | 3 baths | 200m²
Cornwall
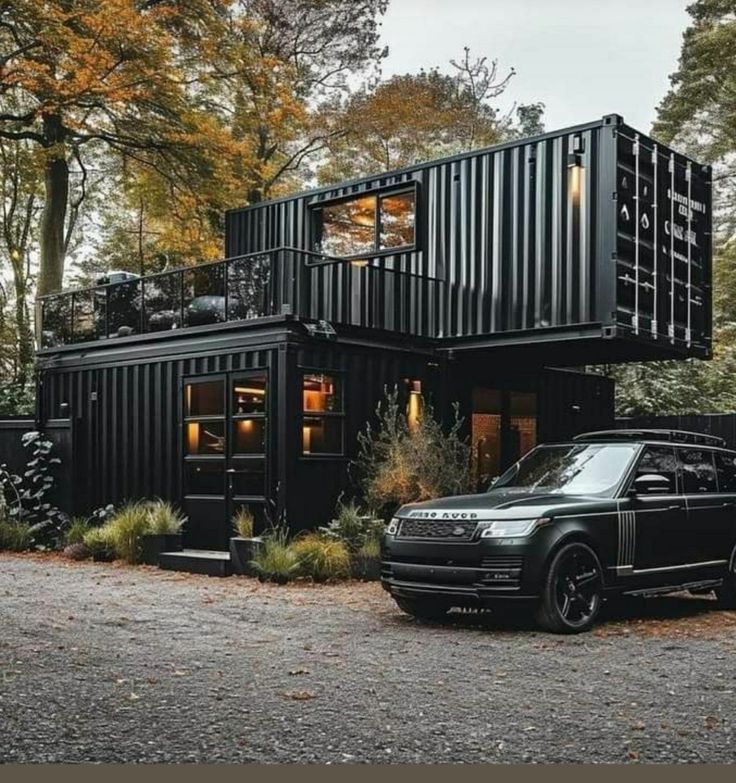
6 containers | 5 beds | 4 baths | 280m²
Lake District
What makes multi-container homes extraordinary
Two or three-storey designs with stunning cantilevers.
Upper-level outdoor living with panoramic views.
Full-height glazing for maximum light and views.
Sustainable living roofs with sedum or wildflowers.
Luxury pool integration for premium projects.
Solar, battery storage, and rainwater harvesting.
Creating your dream home, step by step
Discuss your lifestyle, budget, and architectural preferences.
Our architects create initial 3D concepts and layouts.
Full planning permission support for your project.
Structural engineering and construction drawings.
Sourcing, cutting, welding, and reinforcement.
Craned installation, insulation, and interior fit-out.
See our premium multi-container projects
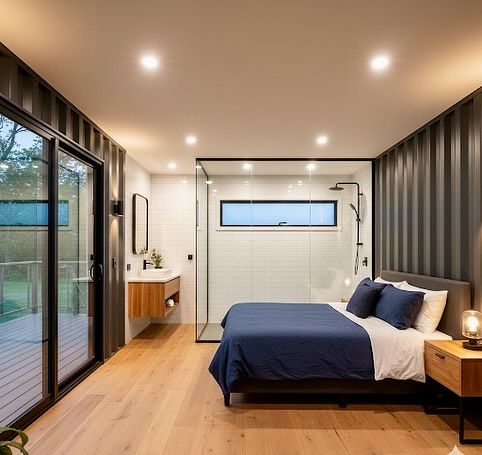
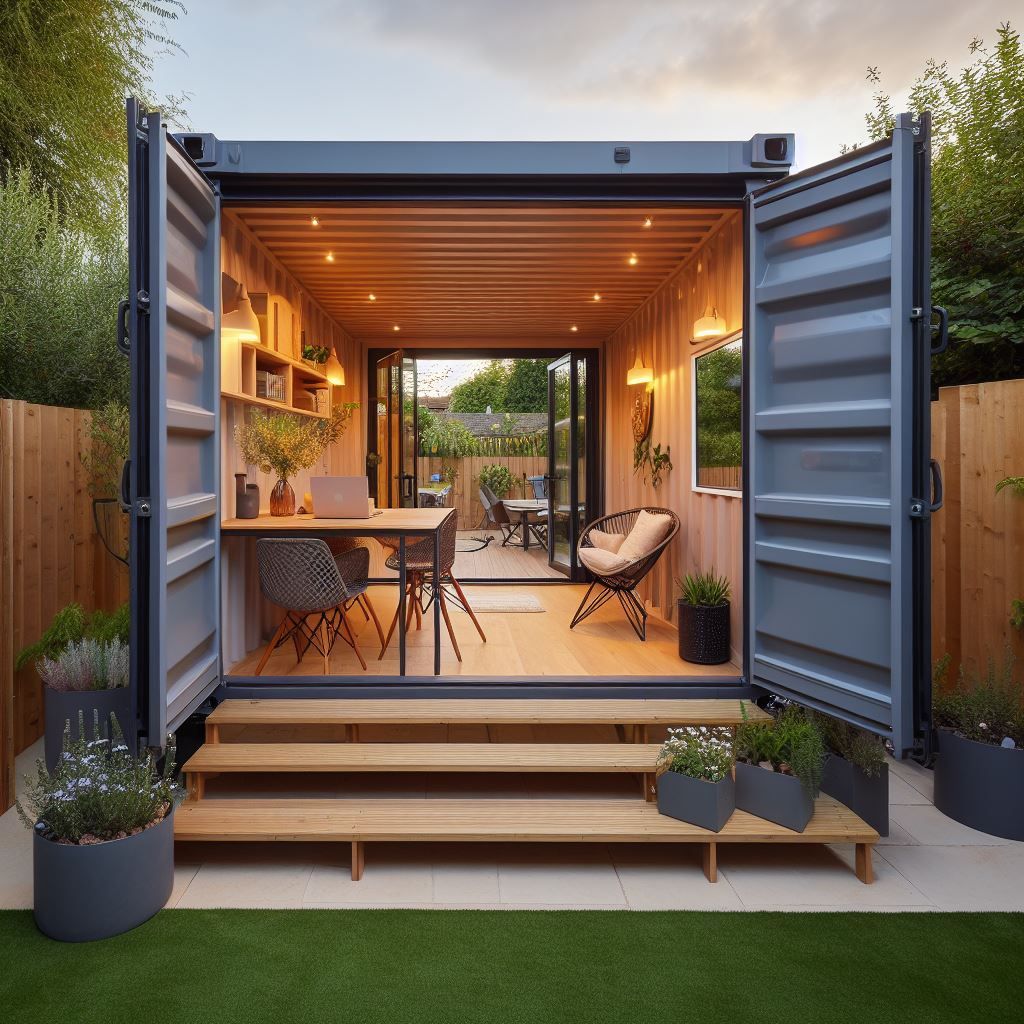
Yes, with the right design and location. Our team has successfully secured planning for multi-container homes across England, Wales, and Scotland. We handle the entire planning process.
Typically 16-24 weeks from design approval to completion, depending on complexity and configuration.
Absolutely. Containers are designed to be stacked 8-9 high when fully loaded. With proper structural engineering, multi-container homes are extremely robust.
Yes. Many of our multi-container projects include roof terraces, and we've designed homes with integrated pools. Structural reinforcement is included.
Our largest project used 8 containers to create a 350m² family home with 6 bedrooms, gym, and home cinema.
Book a consultation with our architectural design team.
Start Your Architectural Journey →